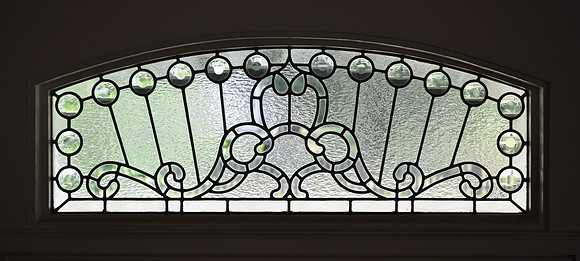
Leaded Glass Transom
Designed and built by Fine Architecture, this leaded glass arched transom fits perfectly into an opening that once housed the original transom window. Many different types of textured glass were used to give the window depth and variation. There's a frosted border around the outside that gives the window a framed look. The circles have a beveled edge which reflects light beautifully, and the center or “background” has a hammered type of texture.
Built in 1883 by a local Sea Captain named Smith Stiles and his family, this quaint and unassuming farmhouse sits on a large parcel of open farm land in the small town of South Dennis, once populated with livestock and horses. Through the decades that have passed, many additions have been built doubling the square footage of the home. Along with those additions came renovations and updates to the interior of the house resulting in the removal of all the original character of the house including trim, windows and doors. Knotty pine panels took the place of plaster walls, vinyl windows replaced the original wood double hungs and hollow core doors filled the doorways where solid wood four-panel doors once hung. Luckily, there were a few remaining doors and the front entry door stowed away in the attic. Now the headquarter’s of Fine Architecture, this home is being returned to it’s original grandeur room by room, detail after detail. Follow along as the renovations continue and take a peak at the work that has been completed to date.